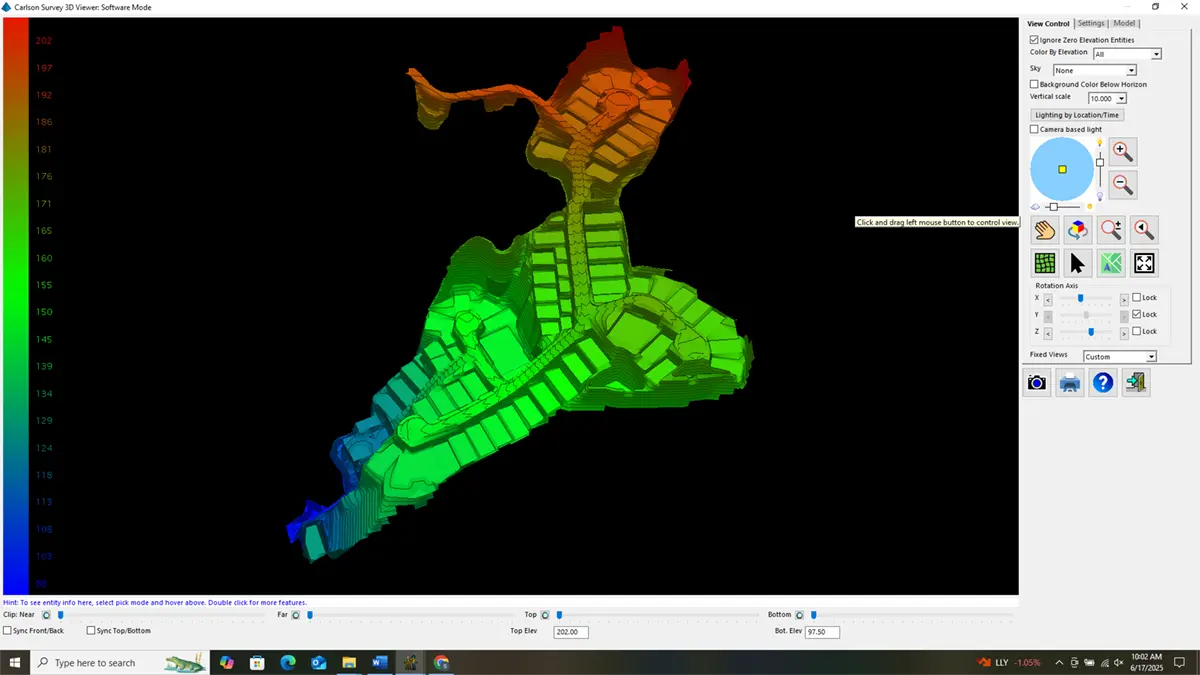
Project Overview
- Client: Patriot Excavating (Acton, MA)
- Location: Lynnfield, Massachusetts
- Timeline: November 2024 – Current
- Services Provided: CAD Services — cleanup/create linework file, create road centerline stakeout files, generate 3D data and create 3D model file, review and update proposed grading design to achieve ADA compliance and positive drainage, convert/create Topcon files
Project Description
The Willis Brook at Lynnfield Senior Housing Development is a major residential community designed to provide accessible and modern housing in Lynnfield, Massachusetts. The project includes the construction of 68 housing lots and five interconnected roads, requiring extensive sitework, precise grading, and reliable erosion control measures. Because of its scale and focus on senior living, the development placed a strong emphasis on ADA compliance, positive drainage, and long-term sustainability. These requirements made accurate CAD modeling and machine-control data essential to ensuring the project’s success.
Client Background
Patriot Excavating is a sitework contractor located in eastern Massachusetts. Patriot Excavating primarily focuses on road/lot projects. They approached 3D SEA LLC once awarded the sitework contract of a 68-lot and 5-road development and needed CAD support in preparing machine control and GPS files.
The Challenge
The proposed site included:
- Larger proposed grading design to review and update as needed
- In-depth erosion control measures with their own grading and drainage design requiring separate linework and 3D model files
The Solution
3D SEA LLC executed a full scope CAD review:
- Review and Cleanup CAD Linework
- Removed unwanted linework
- Cleaned and edited needed linework
- Renamed and simplified layers
- Verified provided dimensions and confirmed CAD and plan set matched the latest available version
- 3D Model
- Generated and added 3D data as needed
- Reviewed proposed road profiles and cross sections, incorporating them into the 3D model
- Compared 3D model to plan grades for accuracy
- Verified ADA/handicap locations met code
- Ensured acceptable positive pitch was achieved (minimum 1%)
- File Generation
- Road Centerline Stakeout file (.cl, .pro, .txt)
- Point Files (.crd, .txt)
- Linework file (.dxf)
- 3D Model file (.tin)
- Topcon file (.tp3)
Results
3D SEA LLC delivered comprehensive CAD files and 3D models that allowed Patriot Excavating to begin fieldwork with confidence. By resolving design conflicts upfront, Patriot Excavating was able to stay ahead of schedule, reduce rework, and ensure compliance with ADA and drainage requirements.
Client Perspective
Patriot Excavating reported that the deliverables from 3D SEA LLC allowed their field crews to begin work immediately with confidence in the accuracy of the models and stakeout files. The upfront CAD review reduced rework and helped ensure the project remained on schedule.
Key Takeaways
- Accuracy First – Comprehensive CAD review eliminated design conflicts before construction began.
- Time Savings – Machine control and GPS files were ready early, helping crews avoid delays.
- Regulatory Compliance – ADA accessibility and drainage standards were fully addressed in the model.
- Seamless Handoff – Multiple file formats ensured compatibility with Patriot Excavating’s equipment.