University of Rhode Island – Educational Development Project
Materials Laydown Area – Kingston, RI
Client: Key Corp (Wakefield, RI)
Timeline: March 2024 – Present
Overview
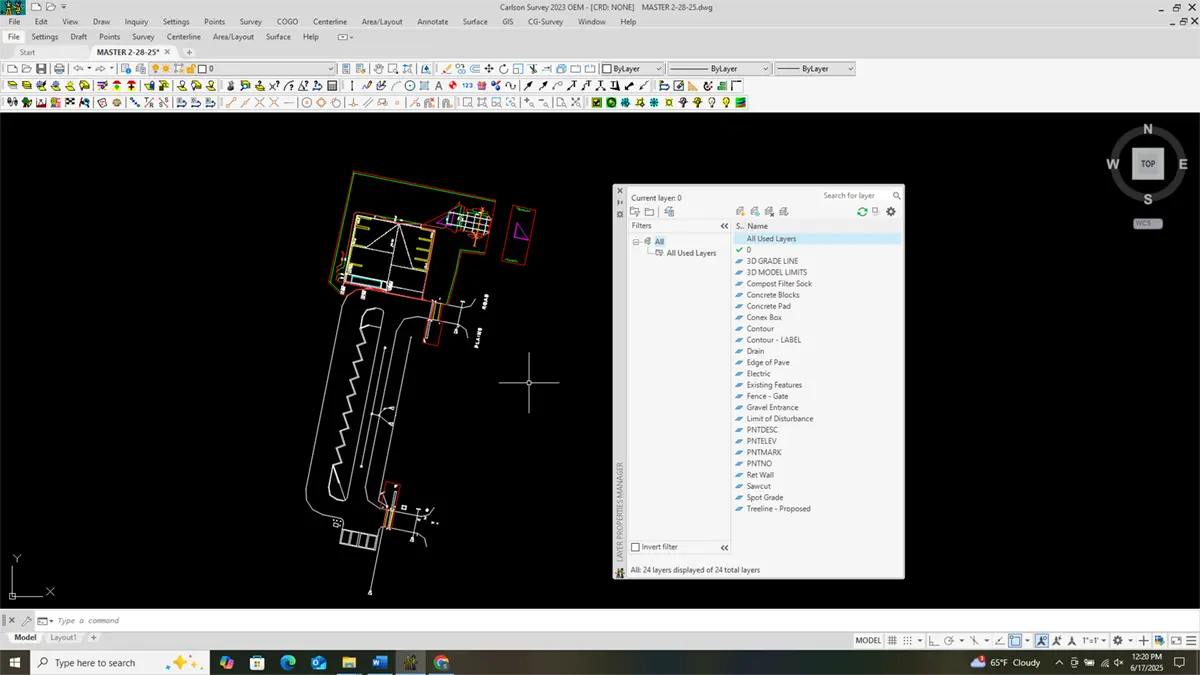
3D SEA LLC provided CAD and modeling services for a materials laydown and staging area at the University of Rhode Island. The project supported ongoing campus development work and required precise GPS layout data to manage grading, access routes, and storage zones.
Services Provided:
- CAD cleanup and linework creation
- 3D data generation and model development
- GPS-ready file preparation for construction layout
Client Background
Key Corp, based in Wakefield, Rhode Island, is a sitework contractor specializing in municipal, state, and educational projects throughout the region. They engaged 3D Sea LLC to provide CAD support and create accurate GPS layout files to enhance field efficiency on a university infrastructure project.
Challenge
The site required precise grading and layout coordination to ensure the materials laydown area was properly designed for accessibility, drainage, and equipment maneuverability. The existing CAD files needed cleanup and verification to ensure they reflected the most current design revisions.
Solution
3D SEA LLC completed a full CAD review and modeling process to deliver accurate, ready-to-use digital files for field operations.
CAD Review & Cleanup
- Removed unwanted or duplicate linework
- Cleaned and organized existing CAD geometry
- Renamed and simplified layer structures for clarity
- Verified dimensions and ensured alignment with the latest plan set
3D Data Generation
- Added and refined 3D data for surface grading
- Prepared GPS-compatible files for layout and machine control
Deliverables Provided
- Point files (
.crd,.txt) - Linework file (
.dxf)
Results
By leveraging 3D Sea LLC’s CAD and 3D modeling expertise, Key Corp was able to maintain schedule efficiency, improve field accuracy, and optimize overall project coordination.