

Woodmont Commons Multi-Family Residential Development
Apartment Buildings, Roads, and Parking Lots – Londonderry, NH
Client: Pitt Pipeline Company (Billerica, MA)
Timeline: April 2024 – June 2025
Overview
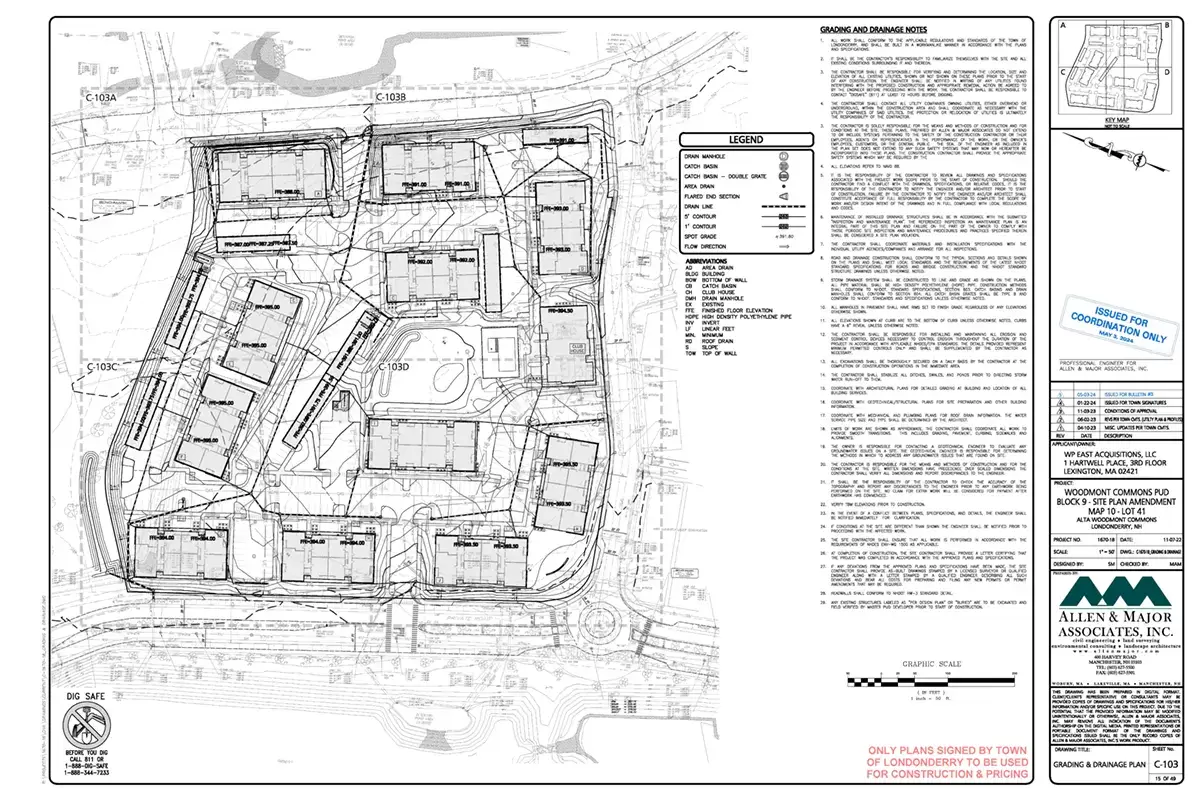
3D SEA LLC provided comprehensive CAD and 3D modeling services for the Woodmont Commons Multi-Family Residential Development in Londonderry, New Hampshire. The large-scale project included multiple apartment buildings, internal roads, and parking lots. Our team was engaged to prepare GPS machine control files, refine grading design for ADA compliance and positive drainage, and assist with unsuitable material handling areas identified in the geotechnical report.
Services Provided:
- CAD cleanup and linework creation
- 3D data generation and model development
- Grading and ADA compliance review
- Topcon file preparation for GPS layout
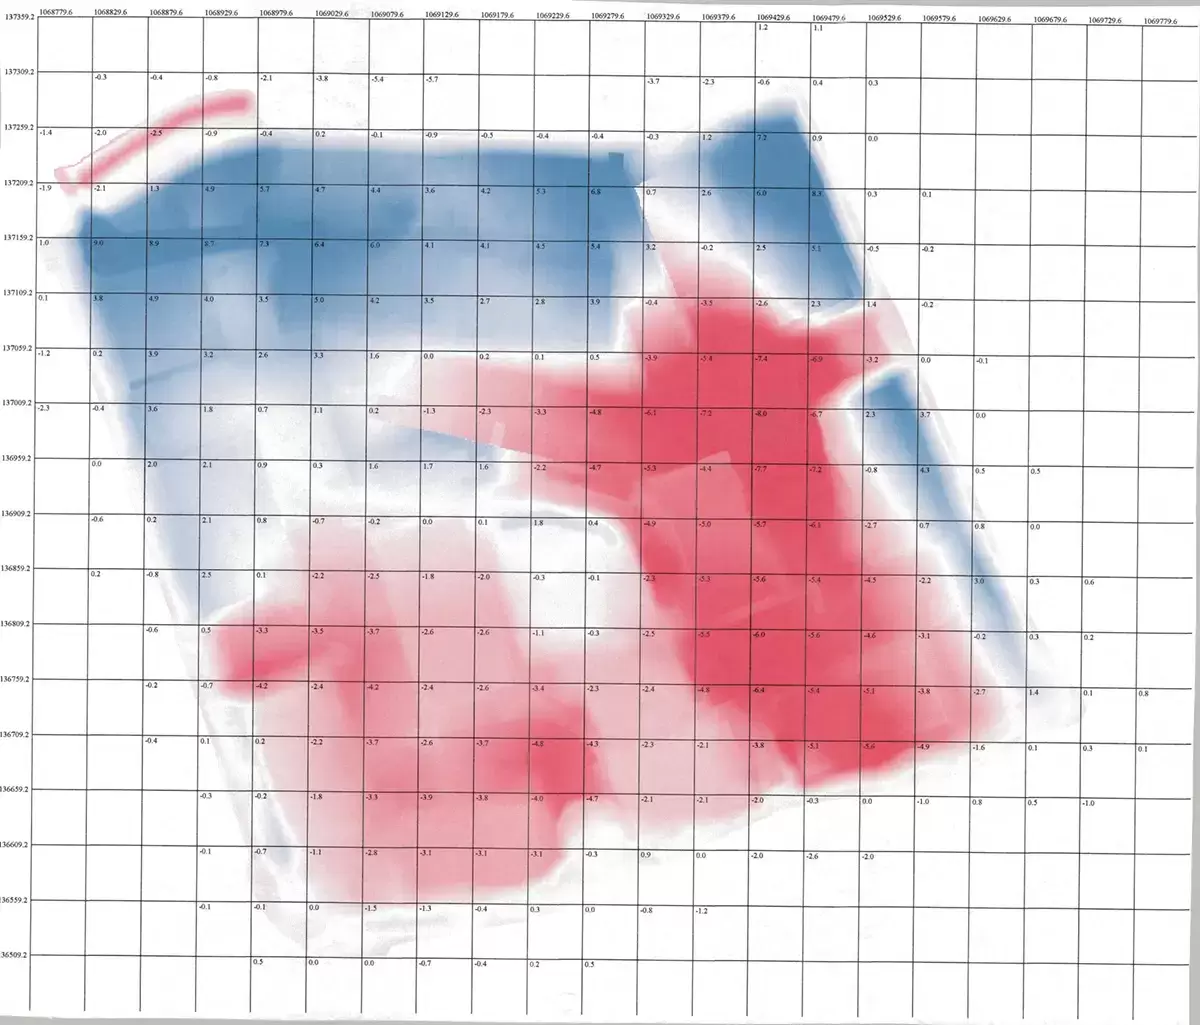
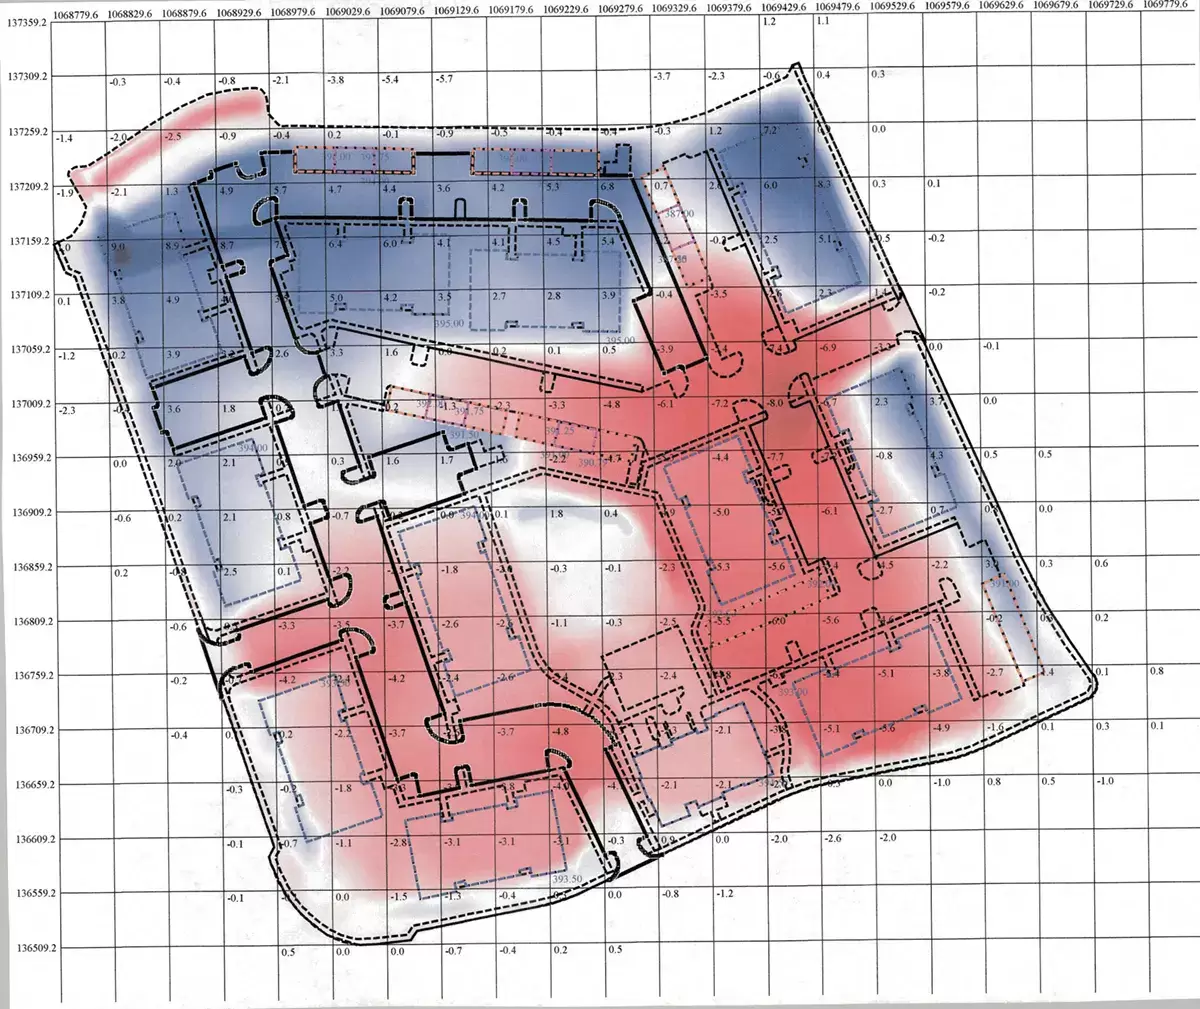
- Coordination of unsuitable materials excavation areas
Client Background
Pitt Pipeline Company, based in Billerica, Massachusetts, is a sitework contractor specializing in large-scale residential and commercial projects throughout New England. The company partnered with 3D SEA LLC to develop accurate CAD and GPS files to support efficient construction layout and materials management for this multi-building site.
Challenge
The site’s complex grading design required detailed review and updates to meet ADA requirements and ensure consistent positive drainage. Additionally, 3D modeling was needed for all building foundations, footings, and unsuitable material zones to simplify preparation, coordinate excavation, and support field operations with GPS-ready data.
Solution
3D SEA LLC conducted a full CAD and modeling review to ensure the client received precise, field-ready files optimized for machine control and layout accuracy.
CAD Review & Cleanup
- Removed redundant and outdated linework
- Cleaned, edited, and simplified CAD geometry
- Verified all dimensions and plan consistency with the latest approved design set
3D Modeling & Grading Validation
- Generated new 3D data across all proposed site areas
- Integrated road profiles, cross-sections, and foundation details into the model
- Verified ADA and handicap-accessible routes met code
- Ensured all areas maintained a minimum 1% positive pitch for proper drainage
- Modeled unsuitable material zones per the geotechnical report for clear field guidance
Deliverables Provided
- Point file (
.crd) - Linework file (
.dxf) - 3D surface model (
.tin) - Topcon machine control file (
.tp3)
Results
By leveraging 3D SEA LLC’s precise CAD and 3D modeling expertise, Pitt Pipeline Company was able to maintain schedule efficiency, improve layout accuracy, and manage unsuitable materials handling effectively—maximizing both productivity and profitability on site.